
Sultanate Architectural Works
Khania Dighi Mosque
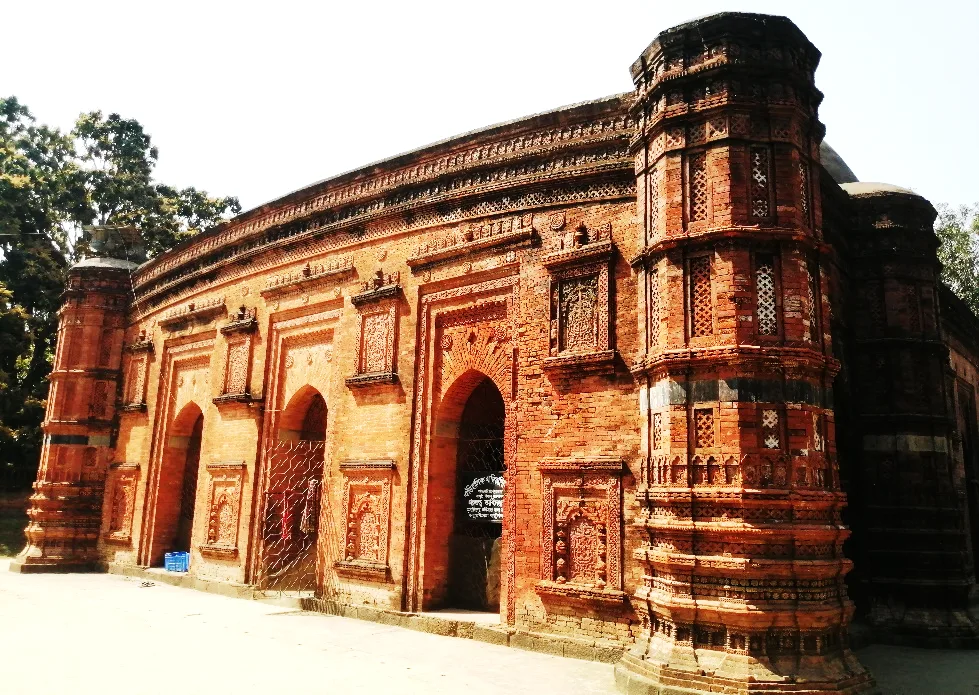
One of the most distinguished specimens of Sultanate-era architecture in ancient Gaur is the Khania Dighi Mosque. Also known as the Rajbibi Mosque, it is located within the ancient city of Gaur in the present-day Nawabganj district. To the east of the mosque lies a massive tank, from which the name "Khania Dighi" is derived.
Design and Structural Style
The rectangular mosque is constructed primarily of brick. Entering through one of three arched portals on the east, one arrives at a vestibule (9×3 meters) covered by three inverted-bowl domes. From the vestibule, three further arches lead into the prayer hall, a 9-meter square chamber. The massive central dome rests upon squinches, blind arches on the four primary sides, and pendentives positioned between the arches.
The building features four octagonal turrets at its corners, with two additional turrets marking the juncture between the prayer hall and the vestibule. The cornice of the structure is slightly curved. The mosque contains three mihrabs featuring cusped arches; the central mihrab is larger than those flanking it and projects outward in a rectangular fashion.
Read More: Mughal Architectural Techniques in Ancient Gaur
Ornamentation
Adorned with terracotta, the mosque features rows of miniature arches filled with floral motifs located between the two cornice moldings on all sides. Below this lie two parallel horizontal bands decorated with diamond and dotted patterns. The four exterior walls exhibit two rows of clearly projected rectangular panels that suggest the form of windows. Each panel is ornamented with cusped arches supported by pillars, displaying hanging motifs and spandrel rosettes.
A retrospective of European historiography reveals that, while the continent languished in the medieval depths of superstition, squalor, and intellectual stagnation, the Iberian Peninsula served as a luminous beacon of civilization. It was within this crucible that the Muslim architects of the region forged the enduring, multifaceted heritage of Al-Andalus.
Inside, the Qibla wall retains most of its original, well-preserved decoration. The carved pillars supporting the mihrab arches display traditional hanging motifs and other intricate carvings. The spandrels of the mihrab arches are decorated with fully bloomed roses, and the rectangular frames of the arches are elegantly embellished with winding vine patterns.
Darasbari Mosque and Madrasa
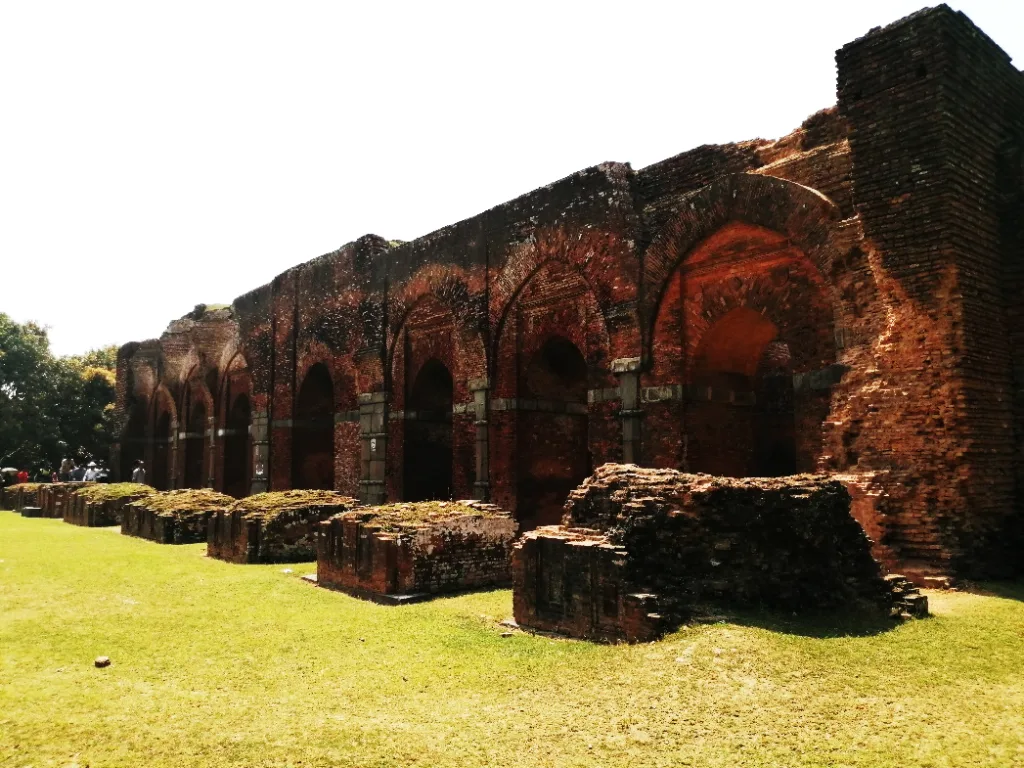
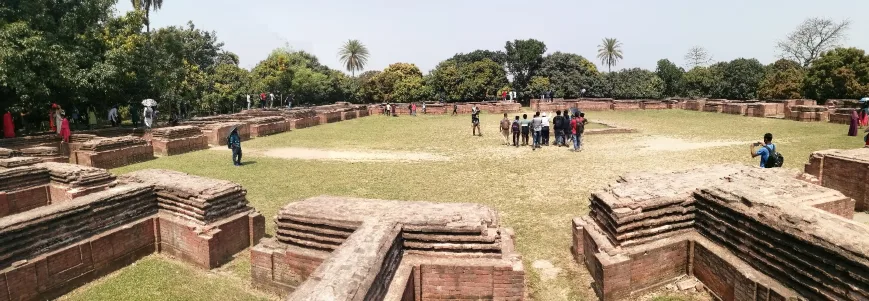
The Darasbari Mosque is the largest mosque in the Bangladeshi portion of Gaur-Lakhnauti. It was built in the medieval city's Darasbari area, west of the Choto Sona-Kotwali Darwaza road. The name "Darasbari" is derived from the word for a place of study (Dar-ul-Dars), indicating the presence of a madrasa. To the east of the mosque stands a madrasa, separated by a large reservoir. Together, the mosque, madrasa, and reservoir form a comprehensive Islamic educational complex.
Design and Structural Style
A classic Jami Mosque of medieval Bengal, its exterior dimensions are 34m × 20.6m, while the interior measures 30.3m × 11.7m. The structure is divided into two sections: a front vestibule—now in ruins—and the main prayer hall to the west. The entire building is bisected by a longitudinal nave running east-west. The roof of the nave in the main prayer hall was originally covered by three chauchala (four-sloped) vaults. In total, the mosque featured four chauchala roofs and 24 domes, all of which have since vanished.
Publish Your Research & Critical Analysis on MaroonPaper
Contribute in-depth essays on law, political philosophy, economics, and geopolitics to an intellectual readership.
A significant feature of the mosque is the royal gallery located in the northwest corner of the main hall, accessible via a stepped platform from the outside. Octagonal turrets at each corner reinforced the building's structural integrity.
Ornamentation
The mosque is exquisitely decorated. The exterior walls are arranged with offset and inset patterns, complemented by terracotta panels dominated by hanging motifs. Internally, the arches and pendentives are adorned with intricate brickwork. The mihrab arches are set within terracotta frames featuring vines, foliage, roses, saplings, and hanging designs. A striking detail is found on the curved cornice, where terracotta plaques are arranged in the shape of flags—an intentional declaration that the builder was a commander of the army and a leader of the faithful, an *Amir-ul-Mu'minin*.
Choto Sona Mosque
The Choto Sona Mosque is heralded as the "jewel of Sultanate architecture." It is located half a kilometer southeast of the Tahakhana Complex in the Firozpur Quarters of the capital, Gaur-Lakhnauti, and about three kilometers south of the Kotwali Darwaza.
Widely recognized as one of the world's inaugural written constitutions, the Charter of Medina serves as a seminal historical document, establishing foundational precedents for the Islamic state, religious pluralism, and the architecture of social cohesion.
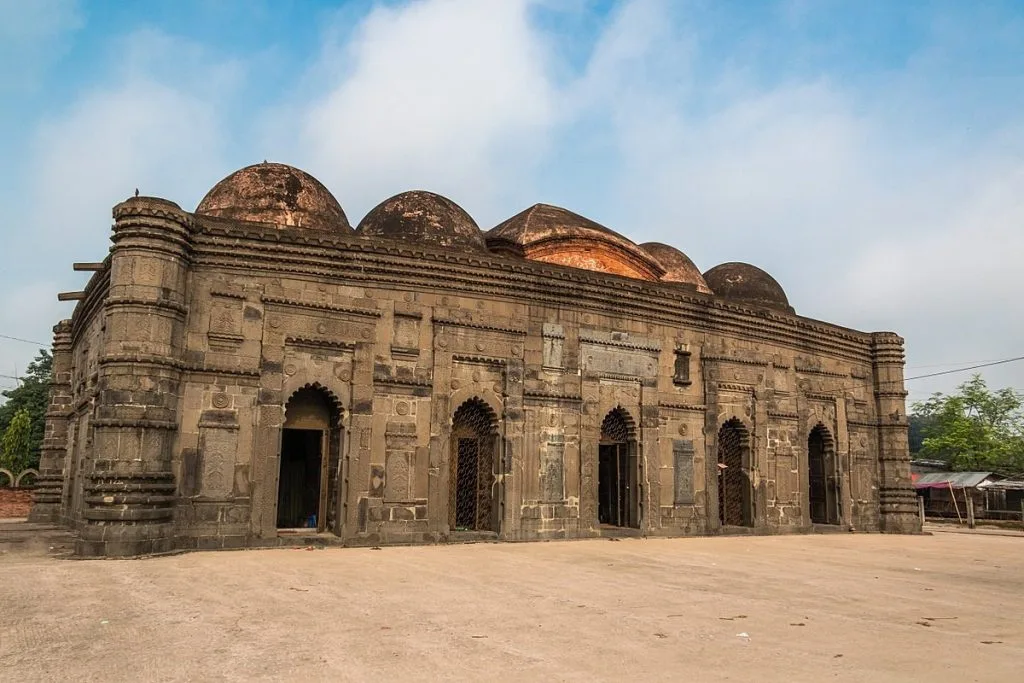
It sits along the western edge of the southern bank of a massive tank. A short distance to the west stands a modern two-story guest house built by the Bangladesh Department of Archaeology. A modern north-south road passes between the mosque and the guest house; this road appears to follow an ancient path that once connected the suburban areas south of Kotwali Darwaza to the main city of Gaur-Lakhnauti.
Design and Structural Style
The main structure is rectangular, measuring 25.1 meters north-south and 15.9 meters east-west. All four walls are faced with granite stone, both externally and partially internally. Following indigenous traditions, four polygonal turrets at the corners provide reinforcement. The central mihrab projects outward from the western wall.
The eastern facade features five entrances, with three entrances on both the north and south walls. Corresponding to these are five semi-circular mihrabs on the interior of the west wall. The interior is divided into fifteen units: three rectangular units are covered by chauchala barrel vaults, while the remaining twelve square units are covered by domes resembling inverted bowls. The transitions between the square units and the circular domes are managed by brick pendentives using a corbelled technique.
A royal gallery is visible in the upper northwest corner of the mosque, accessible via a stepped platform on the exterior. The gallery features its own mihrab facing inward.
Ornamentation
The ornamentation of the mosque utilizes carved stone, brickwork, terracotta tiles, and glazed tiles, with carved stone being the most prominent. Panels feature floral designs, while the hanging motifs are inspired by the chains and bells common in the preceding Hindu-influenced styles. Rose motifs are also frequently observed.
The interiors of the domes and vaults are decorated with terracotta, with the vaults specifically mimicking the bamboo framework of local huts. Most notable are the carved stone bands on the corner turrets and the stone cornices and decorative lines above the doorways. The aesthetic appeal of the mosque is heightened by its cusped arches at the entrances and the mihrabs, both of which are finished in elaborate, scalloped detail.