The Tahkhana Complex
The historic Mughal Tahkhana, or Tahkhana Complex, is located in the Shahbazpur Union of the Shibganj Upazila in Chapai Nawabganj district, approximately 35 kilometers from the district headquarters. The Persian term *Tahkhana* translates to "cold building" or "palace." It was commissioned by Sultan Shah Shuja, the son of the Mughal Emperor Shah Jahan, as a climate-controlled, three-story residence for his spiritual mentor, Murshid Syed Niamat Ullah. Historical consensus suggests the complex was constructed between 1639 and 1658.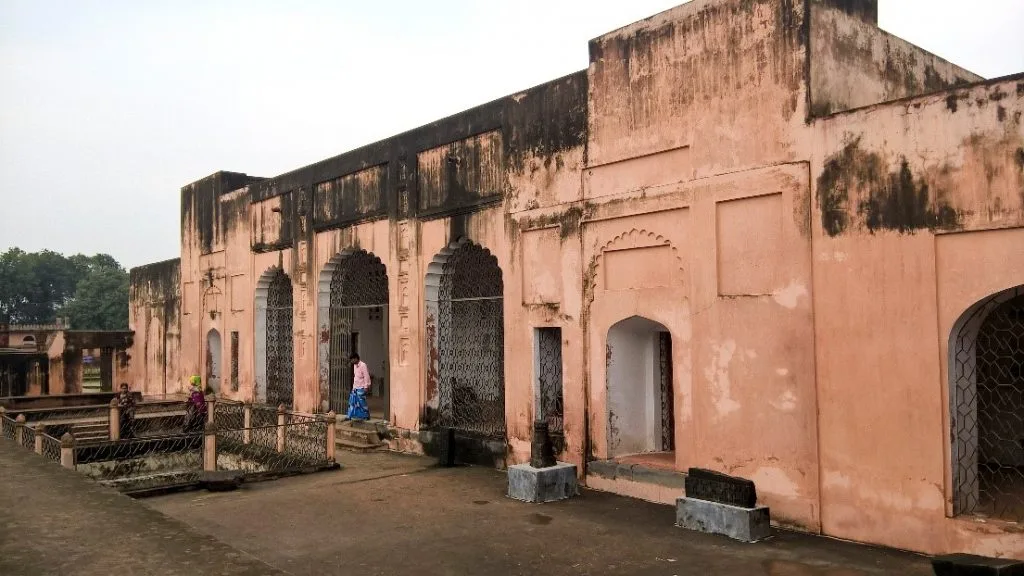
Architectural Design and Composition
This two-story structure, rectangular in plan, stands along the western bank of a large pond. It stretches 31.70 meters by 10.30 meters along the north-south axis. The ground floor consists of four rectangular chambers, originally topped with high, vaulted ceilings (now collapsed). These chambers, which open toward the pond through four-centered arches, served as the building's "cooling rooms." The second floor is organized into three distinct sections:- The northern wing, containing a mosque or prayer hall;
- The central section, housing the main hall and residential quarters;
- The southern wing, serving as a bathhouse.
Read More: Sultani-era Architectural Techniques in Ancient Gaur
Ornamentation
The exterior walls are defined by horizontal and vertical paneling. The interiors of the domes, semi-domes, and octagonal rooms are embellished with intricate stucco relief work. The small mosque’s semi-domed mihrab and the niches within the octagonal rooms are elegantly detailed with *muqarnas* (stalactite vaulting).Mosque of Shah Niamat Ullah Wali
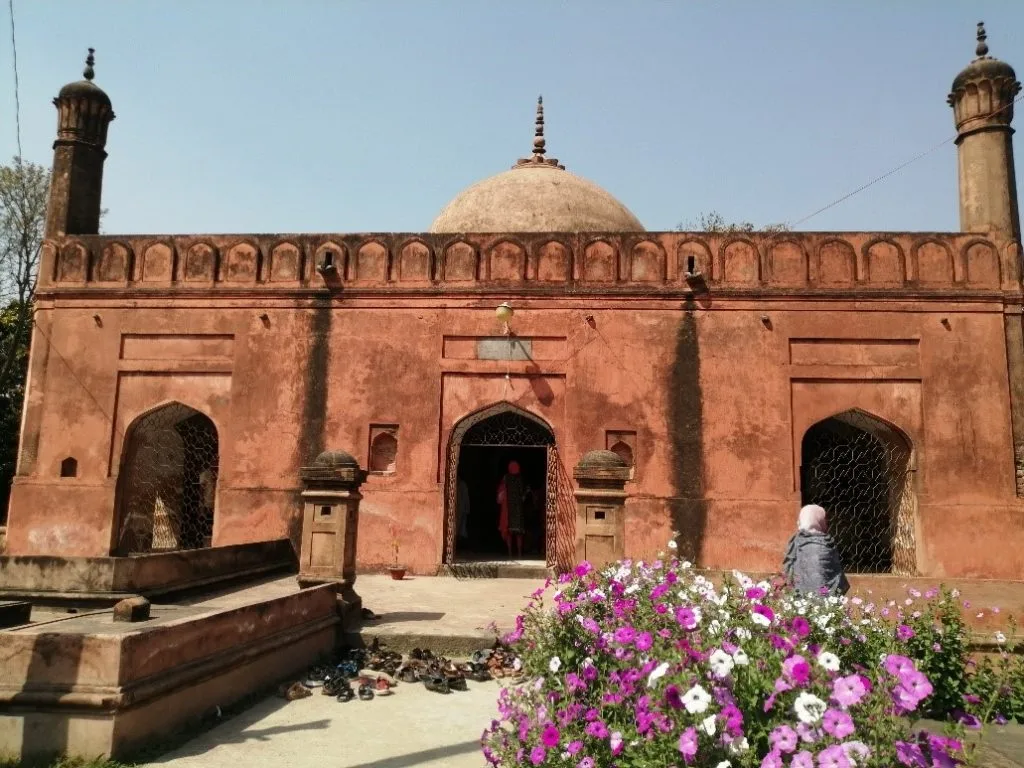
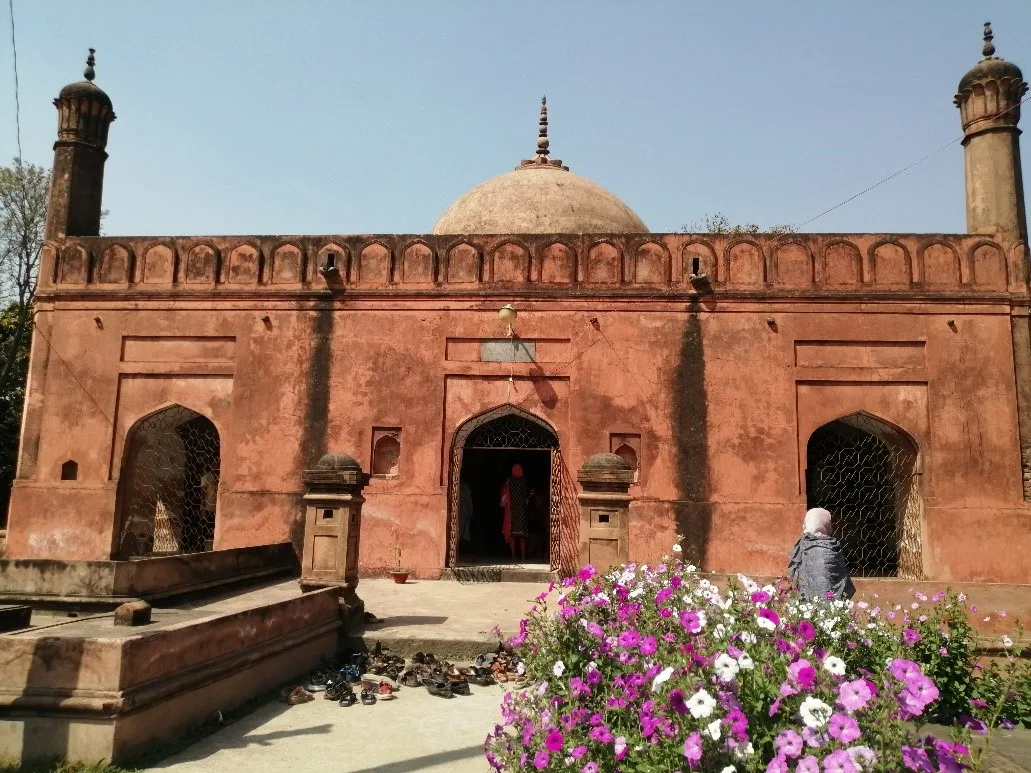
Constructed between 1639 and 1660, this mosque sits a short distance to the northwest of the Tahkhana complex.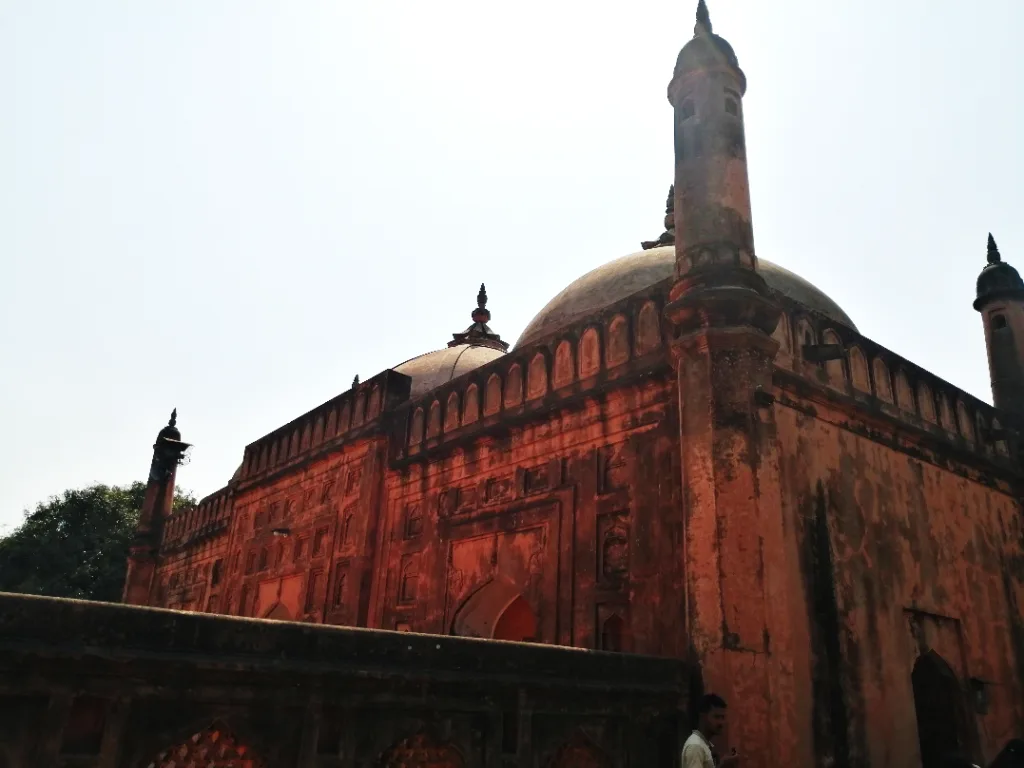
Architectural Design and Composition
This rectangular, three-domed mosque is divided into three bays by two expansive transverse arches. The central bay is slightly larger than the two flanking ones. The domes are supported by circular drums and utilize the Bengali *pendentive* technique; their apexes are crowned with blooming lotus motifs and water-pot finials. The eastern façade features three entrances opening into the courtyard, each defined by a four-centered arch. The central section of the façade projects forward, flanked by two fluted turrets at the corners. The qibla wall contains three mihrabs, with the central one being hexagonal and the side ones rectangular. At the four corners of the mosque stand octagonal turrets that rise above the parapet, capped with solid domes and ornate finials. The roof is enclosed by a low parapet decorated with blind merlon motifs. A low wall surrounds the courtyard (sahn) in front of the prayer hall.Ornamentation
The primary decorative motifs include niche construction, the division of interior and exterior façades into horizontal and vertical panels, *muqarnas* designs on the mihrabs, and the application of blind merlons and *ghalibkari* (intricate stucco work) on the parapets.Mausoleum of Shah Niamat Ullah Wali
Located 30 to 35 meters north of the Tahkhana complex, the mausoleum sits atop a low, rectangular platform (24.40 meters × 33.80 meters). It is constructed from a combination of brick and stone.Architectural Design and Composition
The square mausoleum is surrounded by a spacious veranda. The central chamber is roofed by a dome supported by pendentive and squinch arches. The central tomb chamber features three arched entrances located on the east, west, and south, with frames fashioned from basalt stone. The north wall contains a large, pentagonal mihrab covered by a semi-dome, its concave surface adorned with *muqarnas*. It is in this central chamber that Shah Niamat Ullah Wali lies at rest.