
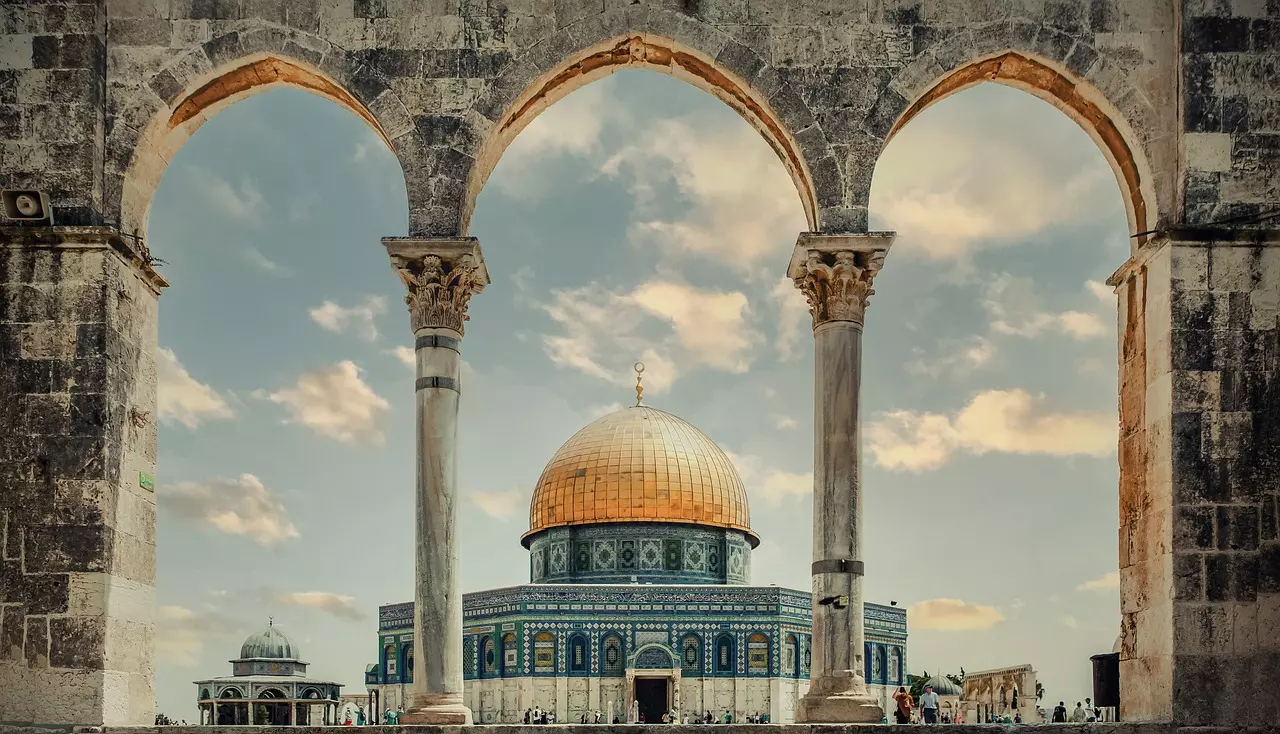
Location of the Qubbat al-Sakhrah
The Dome of the Rock is situated in the Old City of Jerusalem, Palestine. Umayyad Caliph Abd al-Malik ascended to the caliphate in Syria and Egypt in 684 CE. While overseeing the administration of the Kaaba, he resolved to commission a monument in Syria. Guided by the Hadith indicating that the Prophet (PBUH) had departed for his ascension from the summit of Mount Moriah within the Haram al-Sharif, he deemed this the most suitable location for the structure. Specifically, it rests upon a structure within a 35-acre compound known in Arabic as the Temple Mount or Haram al-Sharif, which also encompasses the Al-Aqsa Mosque and several other significant religious edifices. Located in the southeastern corner of the Old City, the site—known as Al-Haram al-Qudsi al-Sharif—remains a prominent landmark, visible from across the city and easily accessible to pedestrians and vehicles alike.Commission and Construction
The construction of the Dome of the Rock was initiated by the Umayyad Caliph Abd al-Malik ibn Marwan. Scholarly consensus regarding the timeline varies: the *Encyclopedia of Islam* suggests a construction period between 688 and 691 CE. Conversely, Richmond posits that the work began in 687 and concluded in 691. Many historians, however, contend that upon ascending the throne in 684, Abd al-Malik immediately recognized the site's historical import and commenced construction.Restoration and Renovation
The Qubbat al-Sakhrah has undergone numerous restorations, expansions, and developments throughout its long history. A chronological account follows:- 685 CE: Construction of the Dome of the Rock began under the supervision of the Syrian architect Raja ibn Haywah. The highest point of the Temple Mount, considered sacred by both Muslims and Jews, was selected for the foundation.
- 691 CE: Construction was completed in less than a decade. The structure utilized local limestone and was embellished with intricate mosaics and Quranic inscriptions. The dome was covered in gold leaf and crowned with a decorative finial.
- 746 CE: A powerful earthquake damaged the structure, causing the dome to collapse. It was promptly repaired under the orders of the Abbasid Caliph al-Mansur.
- 1016 CE: Another earthquake inflicted significant structural damage. The monument was restored under the instructions of the Fatimid Caliph al-Hakim bi-Amr Allah.
- 1187 CE: Following the Crusader conquest of Jerusalem in 1099, the Dome was granted to the Augustinians, who converted it into a church, while utilizing the Al-Aqsa Mosque as a royal palace. The Knights Templar, believing the site to be the location of the Temple of Solomon, established their headquarters in the adjacent Al-Aqsa Mosque. On October 2, 1187, the Muslim commander Saladin recaptured the site from the Crusaders. Saladin’s nephew, al-Malik al-Mu'azzam Isa, was tasked with the reconstruction. During this period, the cross atop the dome was replaced with an Islamic crescent, and a wooden casing was added around the rock below.
- 1545 CE: Ottoman Sultan Suleiman ordered a major restoration, which included the addition of new tiles, inscriptions, and decorative elements. The project spanned seven years.
- 1917 CE: Amin al-Husayni, appointed Grand Mufti of the British Mandate of Palestine, oversaw renovations of both the Dome and the Al-Aqsa Mosque.
- 1927 CE: An earthquake on July 11 damaged the structure, undoing previous repairs.
- 1955 CE: The Jordanian government initiated an extensive reconstruction project with financial support from neighboring nations. Tiles displaced by heavy rainfall during Sultan Suleiman’s tenure were replaced. In 1965, the dome was covered in an aluminum-bronze alloy; the project concluded in August 1964.
- 1994 CE: King Hussein of Jordan donated $8.2 million for the beautification of the dome. A major restoration project commenced in 1994, involving the cleaning and repair of mosaics and tiles, executed by a team of Palestinian and Jordanian artisans.
Read More: Sultani and Mughal Architectural Techniques of Gaur
Architectural Style
As one of the oldest extant Islamic edifices, the Dome of the Rock holds immense architectural significance. However, due to centuries of natural disasters and human intervention, reconstructing its original form is a complex task. Its design has influenced numerous structures worldwide, including the octagonal Church of San Giacomo in Italy, the tomb of Sultan Suleiman in Istanbul, the octagonal Moorish Revival-style Rumbach Street Synagogue in Budapest, and the New Synagogue in Berlin. The architectural style is examined here in two phases: its fundamental structure and its decorative ornamentation.
Fundamental Structure
Floor Plan and Layout
The floor plan is divided into three sections: **The Circular Enclosure:** The most sacred and central portion encircles the sacred stone. The stone itself is irregular in shape, standing slightly higher than the floor, with dimensions of 60 by 44 feet. It is believed to be the spot from which the Prophet (PBUH) departed for his ascension. **The Inner Octagon:** Surrounding the circular enclosure is an octagonal plan that creates the first ambulatory path. **The Exterior Wall:** Due to the distance between the inner circular columns and the outer octagonal wall, a secondary octagonal colonnade was introduced, creating an additional ambulatory. The outer wall measures 67.5 feet in length and 29.5 feet in width.Entrances
The exterior wall features four cardinal entrances:- North: Bab al-Jannah (Gate of Paradise)
- South: Bab al-Qiblah (Gate of the Qibla)
- East: Bab al-Gharibah
- West: Bab al-Silsila (Gate of the Chain)
Read More: Sultanate Era Architecture in Ancient Gaur
Windows
Each side of the outer octagon appears to have seven windows, though in reality, five are functional and two are blind panels.Arches and Columns
The Dome of the Rock marks the sophisticated integration of arch-based architecture. The inner circular plan features 16 columns supporting 16 semicircular arches, while the secondary octagonal plan features 24 columns supporting 24 arches.The Drum
A cylindrical drum with a diameter of 68 feet rests atop the arches, providing the base for the dome. It is pierced by 16 windows.The Dome
One of the oldest examples of a lead-covered wooden dome, the structure is its most striking feature. The wooden dome sits atop the semicircular arches of the inner circular colonnade. During the 1994 restoration, it was gilded with gold leaf. The dome is composed of two wooden shells, measures approximately 67 feet in diameter, and rises 116 feet from the floor.Ornamentation
Mosaics
The interior walls and the lower sections of the exterior facades are adorned with colorful mosaics composed of glass, stone, and ceramic fragments, arranged in intricate geometric patterns and calligraphic inscriptions.Tilework
The upper exterior facades are covered in vibrant, mostly blue, green, and gold tiles, featuring geometric patterns and stylized floral motifs fitted precisely to the curved surfaces.Calligraphy
The Arabic inscriptions feature Quranic verses and praises for the Prophet (PBUH) and the Umayyad Caliphs, rendered in a bold, stylized script.Stone Carvings
The marble and granite columns and arches are meticulously carved with geometric and floral designs, showcasing an extraordinary level of craftsmanship.Gilding
The dome is covered in thin gold leaf, a technique known as gilding, which ensures its visibility from a great distance.Read More: Mughal Era Architecture in Ancient Gaur